



Address
928 E Riley-thompson Road, Muskegon, MI
Price
$ 255,000
Property Attributes
- MLS#26047891
- TypeSingle Family
- Listing Status Active
- CountyMuskegon
- CityMuskegon
- Zip49445
- StyleRanch
- Year Built1996
- Taxes$ 2373
- Price$ 255,000
- Bedrooms3
- Full Bathrooms2
- Half Bathrooms0
- Sqr Footage1144
- Lot Size2.29 Acres
Data Source:
Michigan Regional Information Center (MICHRIC)
Property Description
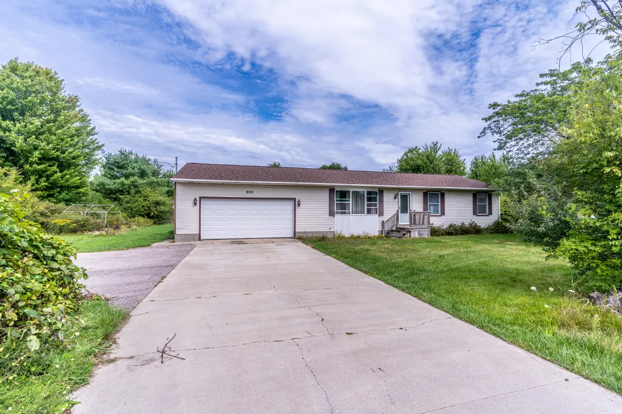
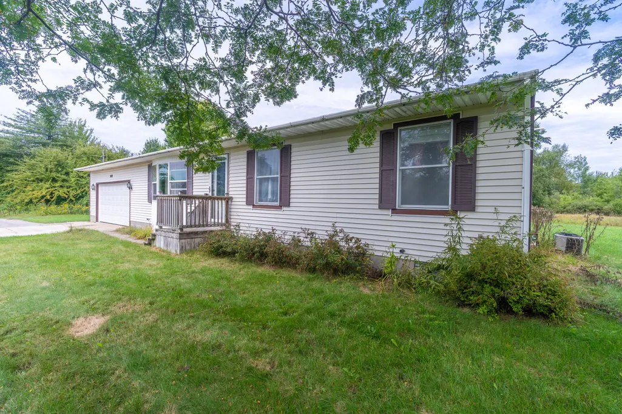
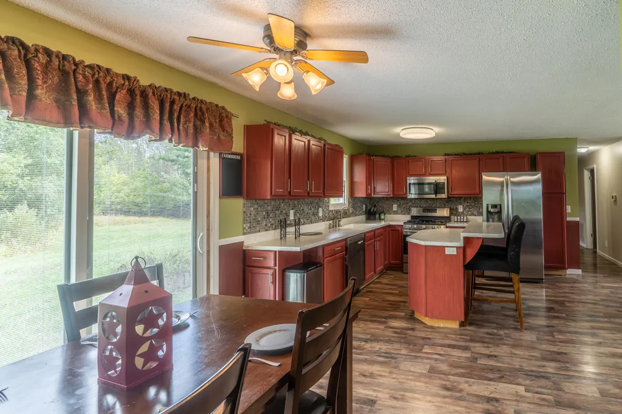
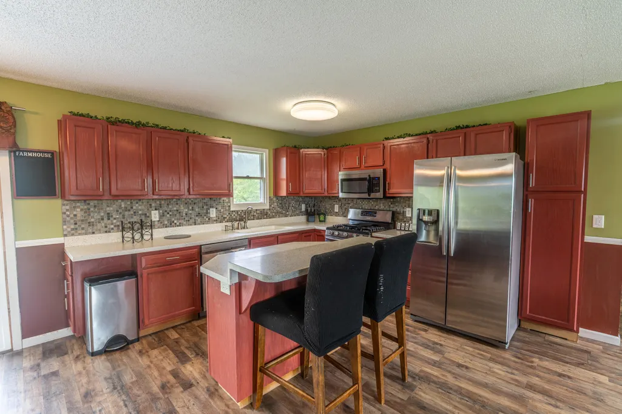
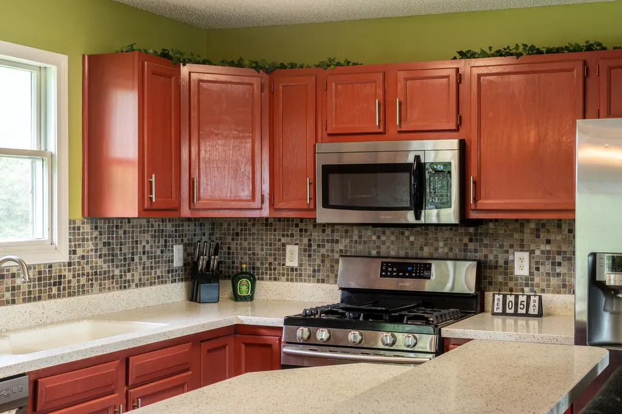
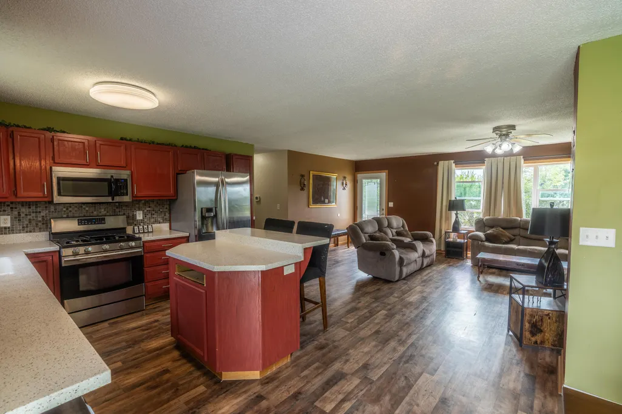
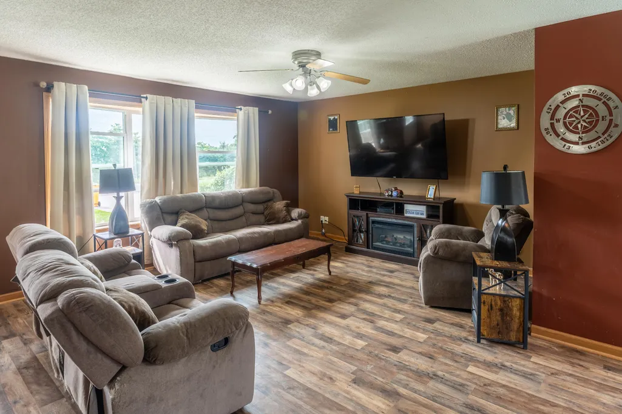
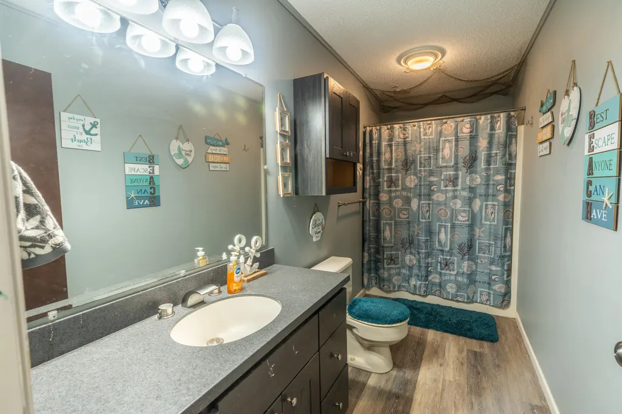
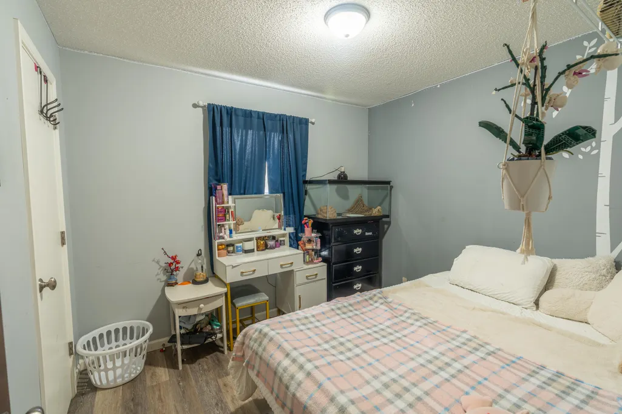
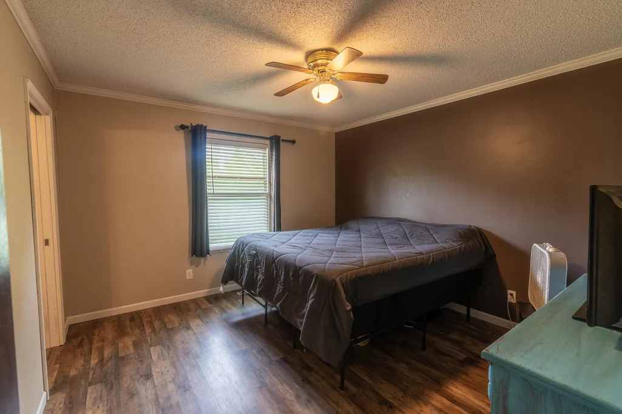
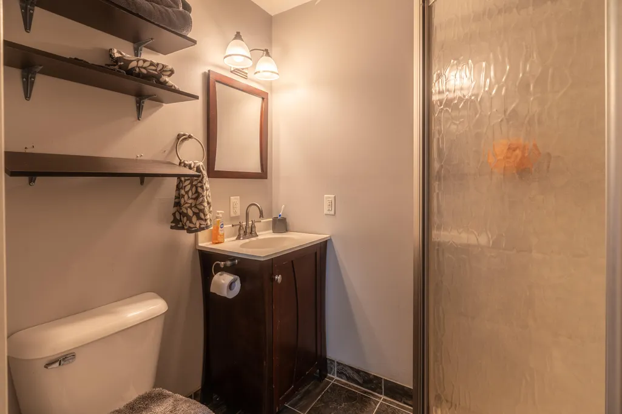
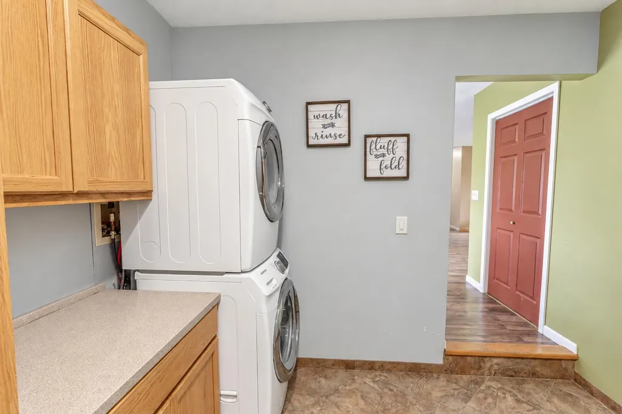
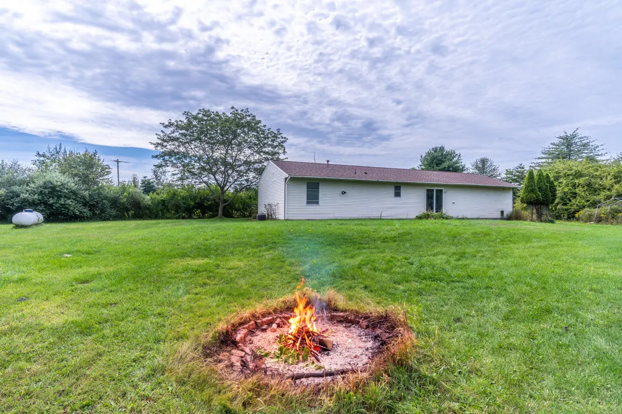
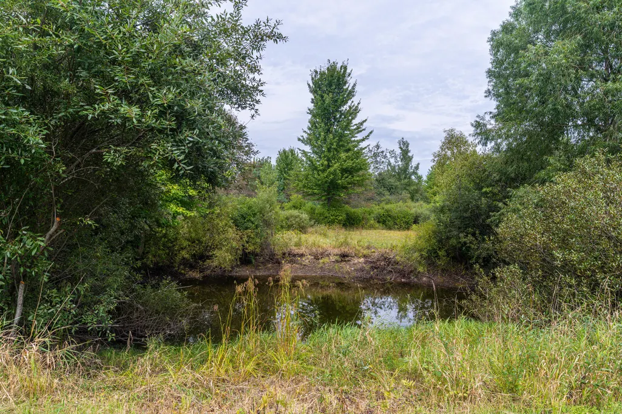
Welcome home to this 3 bedroom, 2 full bath ranch on 2.29 acres in Reeths-Puffer School District! With 1,144 sq ft, this home offers an easy, functional layout with a spacious living room, open kitchen and dining area, main-floor laundry, and an attached 2-stall garage. Outside, you'll find plenty of room to spread out, enjoy the wooded surroundings, garden, play, or simply relax by your own small private pond. A great combination of comfortable one-level living, usable acreage, and peaceful outdoor space—while still keeping everyday amenities within easy reach. Buyer and buyers agent to verify all information.
| Price History | |
|---|---|
| 9/10/2026 | Listed $260,000 |
| 9/23/2026 | 2$255,000 |
General Features
| Sewer | Septic Tank |
|---|---|
| Heating | Forced Air |
| Cooling | Central Air |
| Possession | Close Plus 30 Days |
| Roof | Shingle |
| Appliances | Dryer,Microwave,Oven,Range,Refrigerator,Washer |
| Garage Spaces | 2 |
| Architectural Style | Ranch |
| Construction Materials | Vinyl Siding |
| Year Built | 1996 |
| Stories Count | 1 |
| Township | Dalton Twp |
| Property Subtype | Single Family Residence |
| Tax Year | 2025 |
| Ownership | Private Owned |
| Waterfront Features | Pond |
| County | Muskegon |
| New Construction | false |
| Property Type | Residential |
| Attached Garage | true |
| Garage Y/N | true |
| Total Rooms | 7 |
| Full Baths | 2 |
| Status | Active |
| City | Muskegon |
| Body of Water | Private Pond |
| High School District | Reeths-Puffer |
| Lot Size Units | Acres |
| Lot Size Square Feet | 99752 |
| Listing Terms | Cash,FHA,VA Loan,Rural Development,MSHDA,Conventional |
| Tax Annual Amount | 2373 |
| Virtual Tour | https://www.propertypanorama.com/instaview/wmlar/26047891 |
| Standard Status | Active |
| Occupancy Type | Owner |
| Tax Assessed Value | 74521 |
| Legal Description | DALTON TOWNSHIP D-0233AD SEC 16 T11 R16W TH PART OF E 1/2 OF SE 1/4 DESC AS FOL: COM AT SE 1/4 COR TH S 89D 08M 42S W 280.77 FT FOR POB TH CONT S 89D 08M 42S W 280.77 FT TH N 01D 58M 53S W 330.07 FT TH N 89D 08M 42S E 281.01 TH S 01D 56M 24S E 330.06 FT TO POB |
Interior Features
| Interior Amenities | Center Island,Eat-in Kitchen |
|---|---|
| Basement | Crawl Space |
| Flooring | Laminate |
| Air Conditioning Y/N | true |
| Heating Y/N | true |
| Window Features | Garden Window |
| Fireplace Y/N | false |
| Laundry Features | Laundry Room,Main Level |
| Total Bedrooms | 3 |
| Main Level Bedrooms | 3 |
| Total Baths | 2 |
Exterior Features
| Parking Features | Garage Faces Front,Attached |
|---|---|
| Water Source | Well |
| Lot Size Area | 2.29 |
| Building Area Total | 1144 |
| Lot Dimensions | 280x330 |
| Lot Size Acres | 2.29 |
| Road Surface Type | Paved |
| Waterfront Y/N | true |
| Private Frontage | true |
| View | true |
Amenities
- Foreclosure
- Views
- Short Sale
- New Construction
- Adult 55+
- Lease To Own
- No HOA Fees
- Furnished
- Primary On Main
- Air Conditioning
- Seller Finance
- Green
- Fixer Upper
- Horse
- Golf
- Fireplace
- Deck
- Garage
- Basement
- Pool
Property vs Single Family Average in 49445
Price
Taxes
Year Built
 Listing information is provided by Participants of the MichRIC MLS. IDX information is provided exclusively for personal, non-commercial use, and may not be used for any purpose other than to identify prospective properties consumers may be interested in purchasing. Information deemed reliable but not guaranteed. ©: MichRIC MLS. Last Update September 27, 2026 10:04 PM UTC
 Northern Great Lakes REALTORS® MLS All information deemed reliable but not guaranteed. All properties are subject to prior sale, change or withdrawal. Neither listing broker(s) or information provider(s) shall be responsible for any typographical errors, misinformation, misprints and shall be held totally harmless. Listing(s) information is provided for consumer's personal, non-commercial use and may not be used for any purpose other than to identify prospective properties consumers may be interested
