
Just Listed
Address
315 Abbington Circle, Battle Creek, MI
Price
$ 395,000
Property Attributes
- MLS#26051689
- TypeSingle Family
- Listing Status Active
- CountyCalhoun
- CityBattle Creek
- NeighborhoodAbbington Association of Huntington Hills Condomin
- Zip49015
- StyleTraditional
- Year Built2006
- Taxes$ 8456
- Price$ 395,000
- Bedrooms4
- Full Bathrooms2
- Half Bathrooms1
- Sqr Footage2186
- Lot Size0.26 Acres
Data Source:
Michigan Regional Information Center (MICHRIC)
Property Description
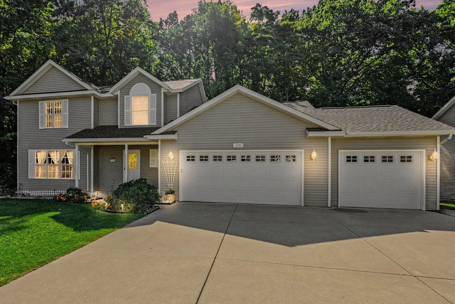
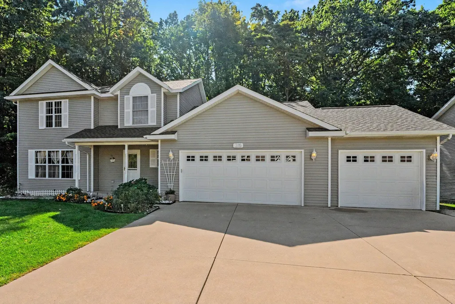
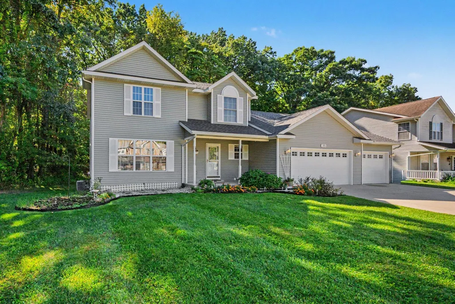
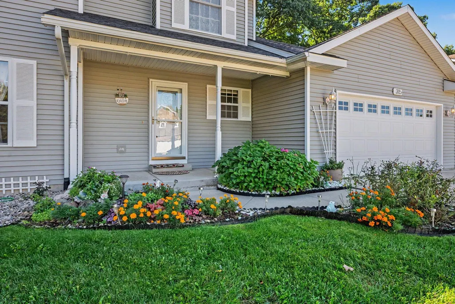
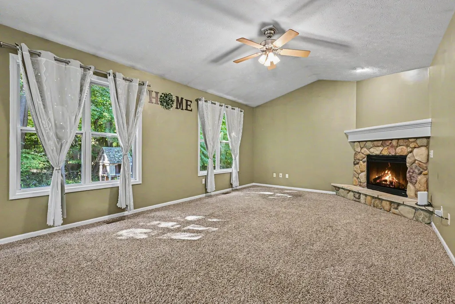
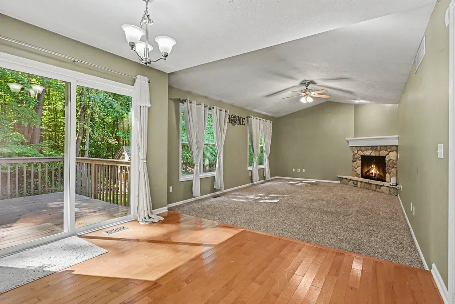
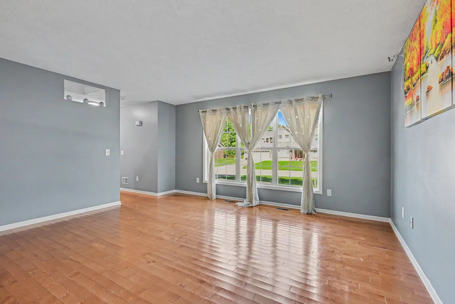
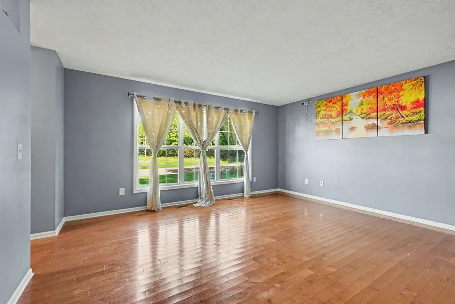
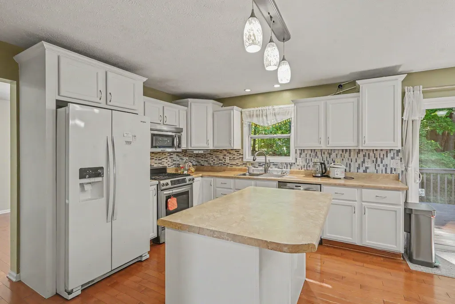
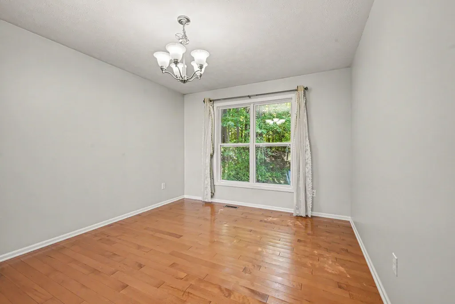
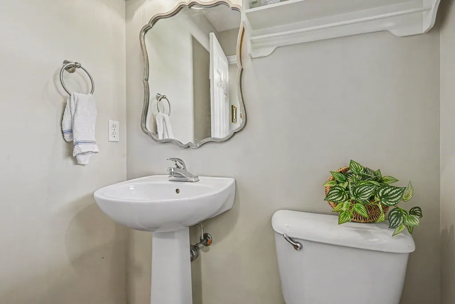
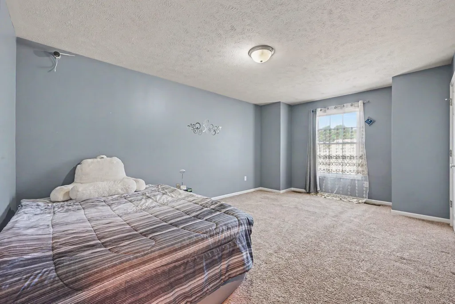
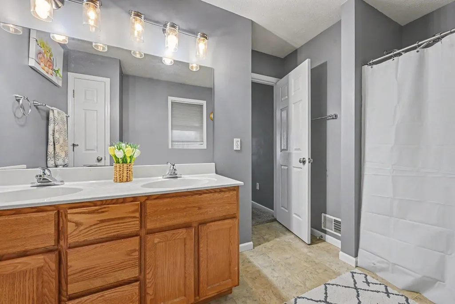
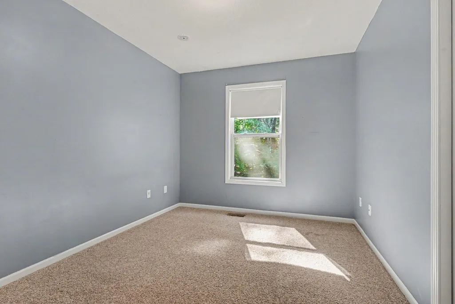
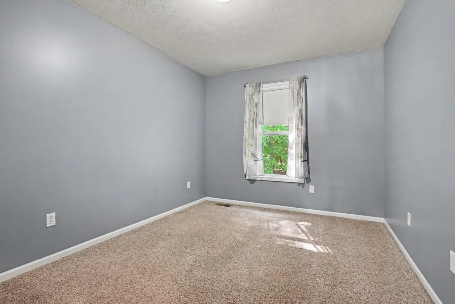
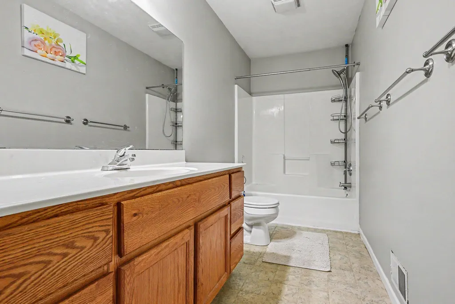
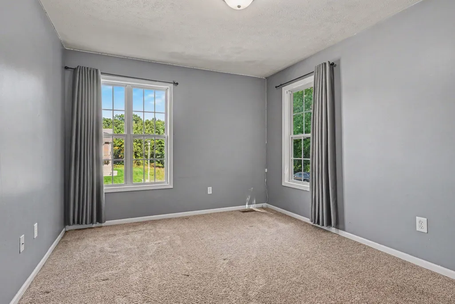
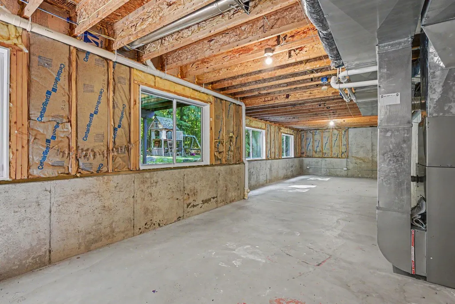
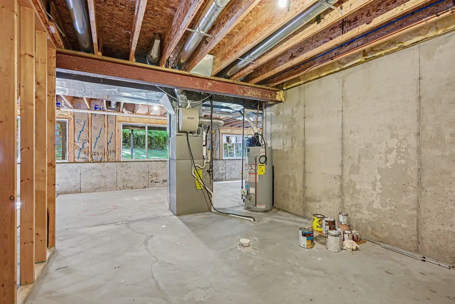
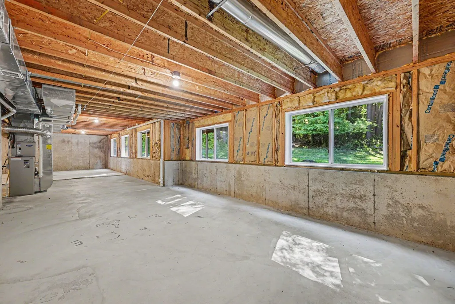
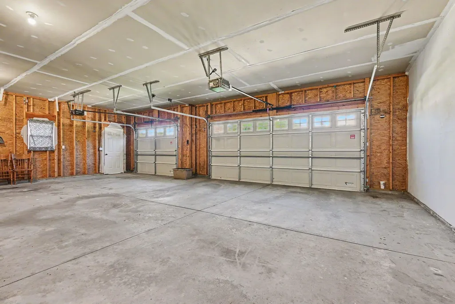
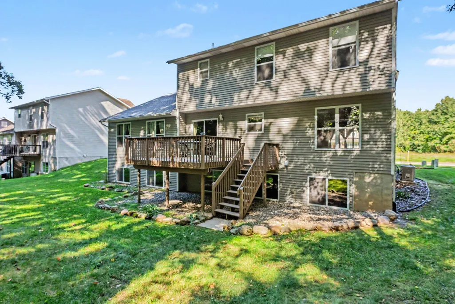
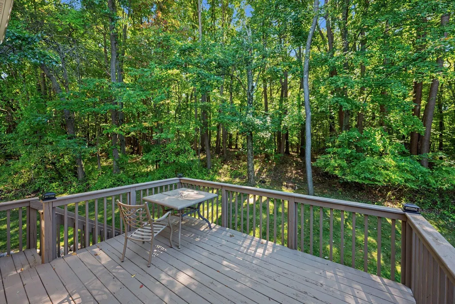
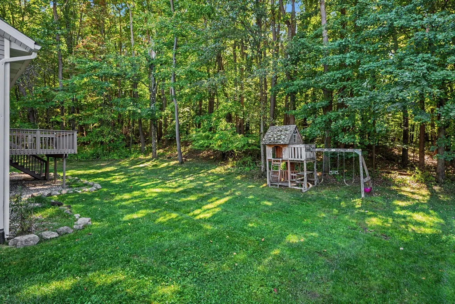
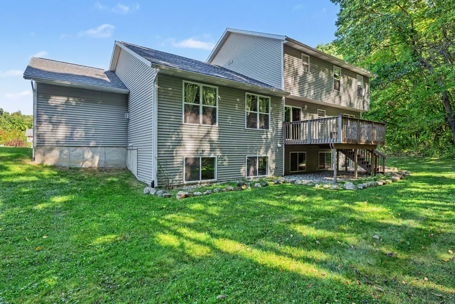
Beautifully tucked into Huntington Hills, you are located at the end of the cul du sac of Abbington Circle. Your view is of the woods as you relax on your back deck and enjoy the peace and quiet of this wonderful development. Take a walk through your neighborhood on the walking trails, enjoy basketball on the courts or just enjoy your surroundings. Your new home features a private primary en-suite with walk in closet and full bath, 3 additional large bedrooms and closets, 2.5 baths, living room and a large family room off the open kitchen. Your basement has daylight windows and is ready for your finishing touch should you need more living space or a 3rd full bath that is already plumbed. With 2,258 finished sq ft and an additional 1258 unfinished in the basement, you won't run out of room. You will also appreciate the 3 car attached garage with more storage opportinity and a brand new roof. Call Peggy, Mike or your personal favorite Realtor to see your new home today.
| Price History | |
|---|---|
| 9/28/2026 | Listed $395,000 |
General Features
| Sewer | Public |
|---|---|
| Heating | Forced Air |
| Cooling | Central Air |
| Utilities | Natural Gas Available,Electricity Available,Cable Available,Natural Gas Connected,Cable Connected,Storm Sewer |
| Possession | Close Of Escrow |
| Roof | Composition,Shingle |
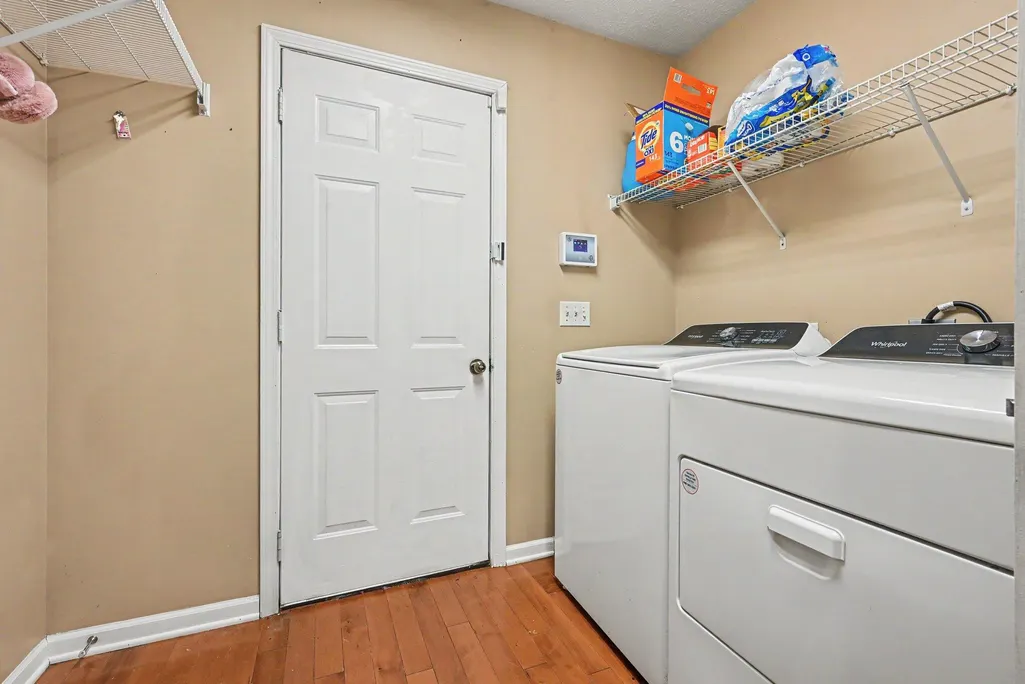
| Appliances | Dishwasher,Dryer,Microwave,Oven,Range,Refrigerator,Washer |
| HOA Fee | 285 |
| Garage Spaces | 3 |
| Association Fee Includes | None |
| Architectural Style | Traditional |
| Security Features | Smoke Detector(s) |
| Construction Materials | Vinyl Siding |
| Year Built | 2006 |
| Stories Count | 2 |
| Township | Battle Creek City |
| Property Subtype | Single Family Residence |
| Tax Year | 2025 |
| Ownership | Private Owned |
| Assoc Fee Paid Per | Annually |
| County | Calhoun |
| New Construction | false |
| Property Type | Residential |
| Association Amenities | Pets Allowed,Playground,Trail(s),Other |
| HOA | false |
| Attached Garage | true |
| Subdivision Name | Abbington Association of Huntington Hills Condomin |
| Garage Y/N | true |
| Total Rooms | 9 |
| Full Baths | 2 |
| Status | Active |
| Directions | Gethings to Huntington Blvd, North to Abbington Circle, East to home at the end on the right. |
| City | Battle Creek |
| High School District | Lakeview |
| Zoning Description | RES |
| Lot Size Units | Acres |
| Lot Size Square Feet | 11500 |
| Carport Y/N | No |
| Listing Terms | Cash,FHA,VA Loan,Conventional |
| Land Lease Y/N | No |
| Tax Annual Amount | 8456.07 |
| Home Warranty Y/N | No |
| Lease Renewal Y/N | No |
| Additional Parcels Y/N | No |
| Rent Control Y/N | No |
| Standard Status | Active |
| Occupancy Type | Owner |
| Tax Assessed Value | 168719 |
| MobileHomeRemainsYN | No |
| Legal Description | ABBINGTON ASSOC OF HUNTINGTON HILLS CONDOMINIUMS UNIT 51 ((ASSESSED WITH 0071-00-400-0 IN 1983 THRU 2005)) |
| Senior Community | None |
Interior Features
| Interior Amenities | Ceiling Fan(s),Broadband,Garage Door Opener,Center Island,Eat-in Kitchen,Pantry |
|---|---|
| Basement | Daylight,Full |
| Flooring | Carpet,Ceramic Tile,Laminate,Wood |
| Total Fireplaces | 1 |
| Fireplace Features | Family Room,Gas Log,Living Room |
| Air Conditioning Y/N | true |
| Heating Y/N | true |
| Window Features | Screens,Replacement,Window Treatments |
| Fireplace Y/N | true |
| Half Baths | 1 |
| Laundry Features | Laundry Room,Main Level |
| Total Bedrooms | 4 |
| Total Baths | 3 |
| Pantry | true |
Exterior Features
| Exterior Amenities | Play Equipment |
|---|---|
| Parking Features | Garage Faces Front,Garage Door Opener,Attached |
| Lot Features | Wooded,Cul-De-Sac |
| Water Source | Public |
| Lot Size Area | 0.26 |
| Spa | No |
| Building Area Total | 2186 |
| Lot Dimensions | 88 x 130.50 |
| Lot Size Acres | 0.26 |
| Road Surface Type | Paved |
| Waterfront Y/N | false |
| Crops Included Y/N | No |
| Horse Y/N | No |
| Irrigation Water Rights Y/N | No |
Amenities
- Foreclosure
- Views
- Short Sale
- New Construction
- Adult 55+
- Lease To Own
- No HOA Fees
- Furnished
- Primary On Main
- Air Conditioning
- Seller Finance
- Green
- Fixer Upper
- Horse
- Golf
- Fireplace
- Deck
- Garage
- Basement
- Pool
Property vs Single Family Average in 49015
Price
Taxes
Year Built
 Listing information is provided by Participants of the MichRIC MLS. IDX information is provided exclusively for personal, non-commercial use, and may not be used for any purpose other than to identify prospective properties consumers may be interested in purchasing. Information deemed reliable but not guaranteed. ©: MichRIC MLS. Last Update September 27, 2026 10:04 PM UTC
 Northern Great Lakes REALTORS® MLS All information deemed reliable but not guaranteed. All properties are subject to prior sale, change or withdrawal. Neither listing broker(s) or information provider(s) shall be responsible for any typographical errors, misinformation, misprints and shall be held totally harmless. Listing(s) information is provided for consumer's personal, non-commercial use and may not be used for any purpose other than to identify prospective properties consumers may be interested
