
Just Listed














Address
2816 Meadowwood Street, Mt Pleasant, MI
Price
$ 244,900
Property Attributes
- MLS#1951032
- TypeSingle Family
- Listing Status New
- CountyISABELLA
- CityMt Pleasant
- AreaIsabella
- NeighborhoodUnion
- Zip48858
- Style
- Year Built2014
- Taxes$ 3559
- Price$ 244,900
- Bedrooms2
- Full Bathrooms3
- Half Bathrooms0
- Sqr Footage2248
Data Source:
Northern Great Lakes REALTORS® MLS (NGLRMLS)
Property Description
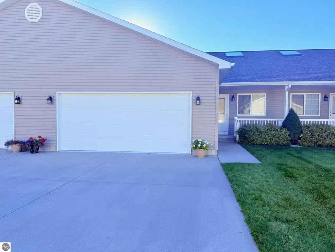
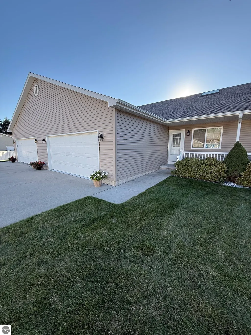
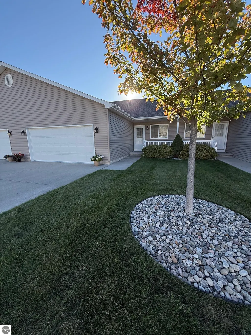
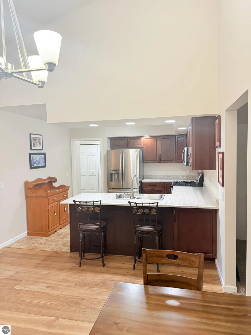
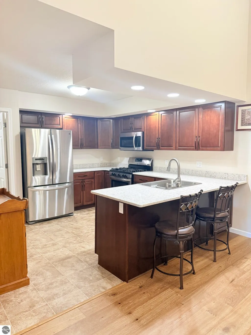
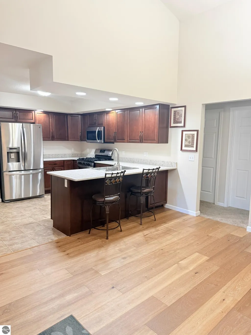
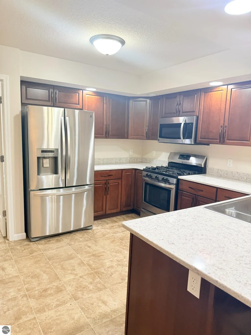
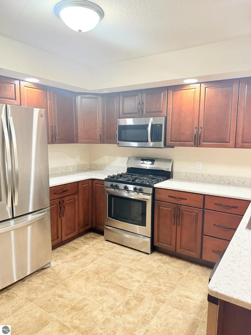
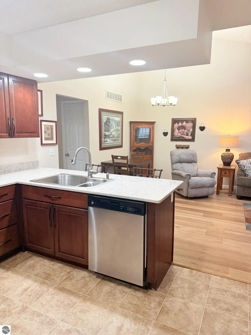
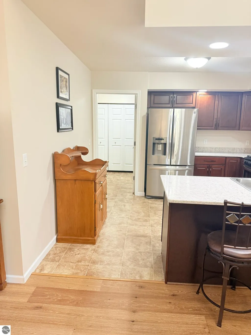
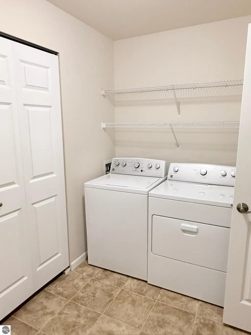
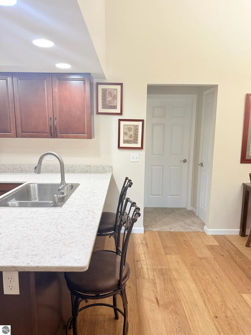
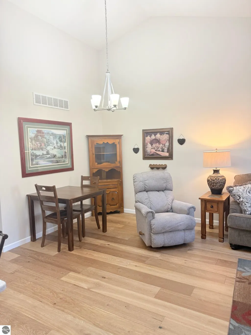
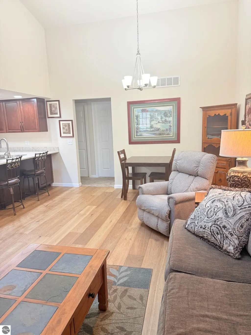
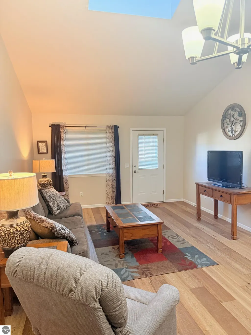
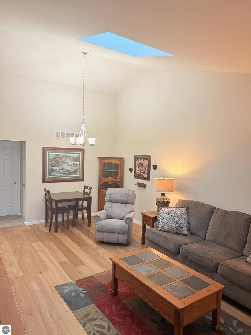
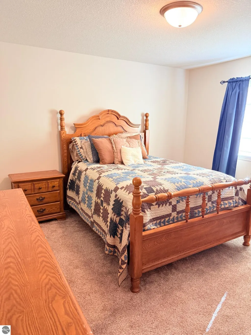
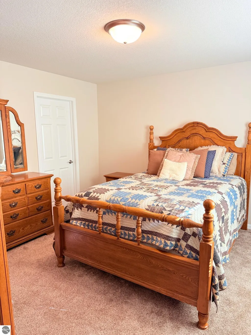
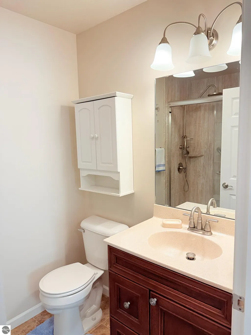
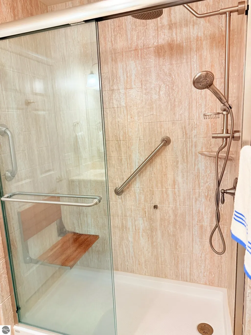
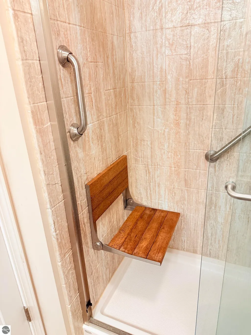
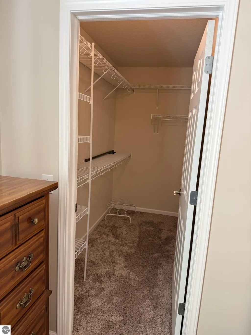
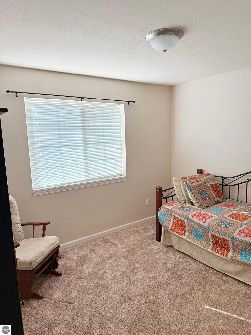
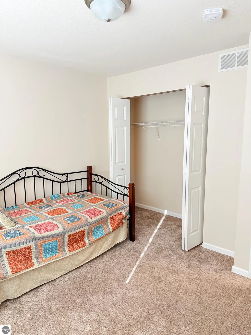
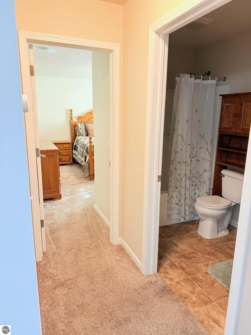
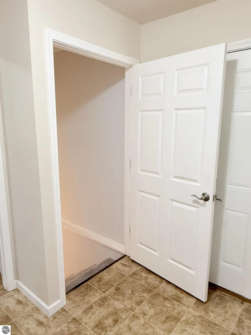
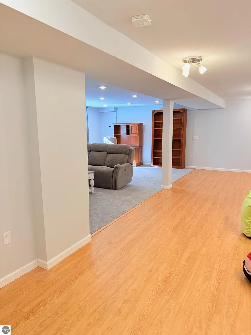
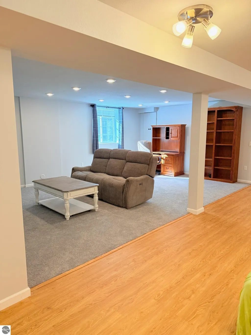
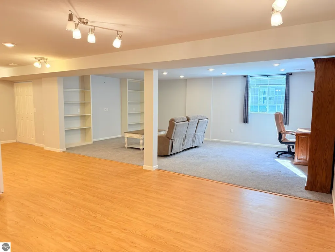
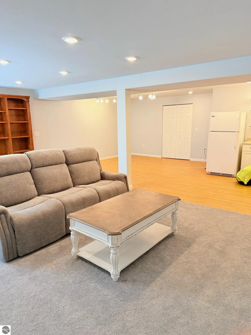
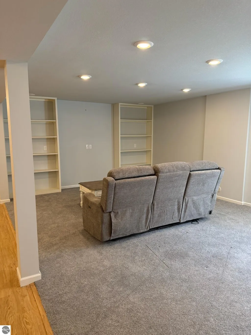
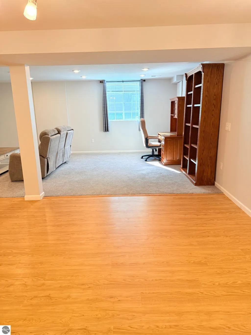
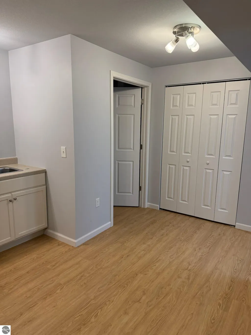
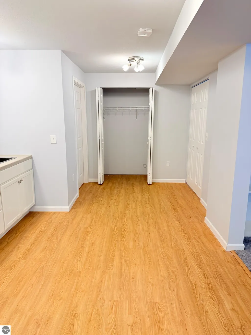
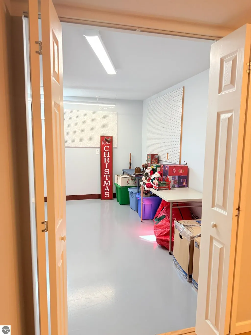
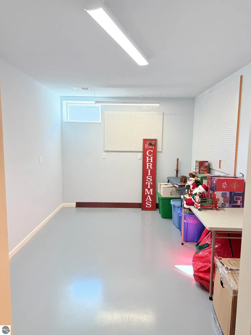
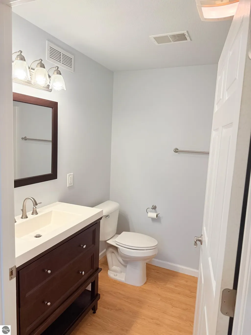
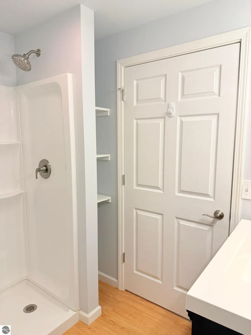
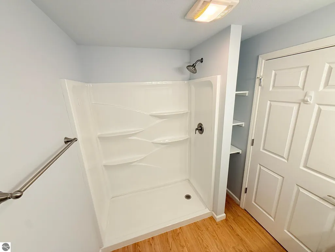
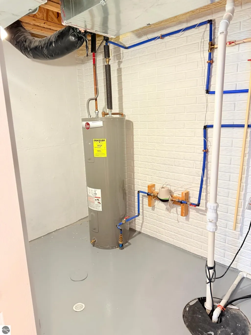
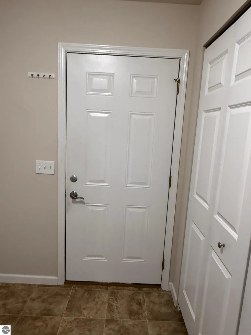
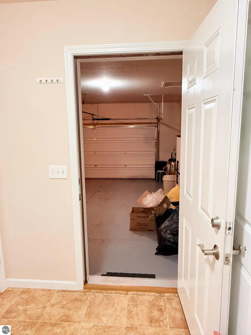
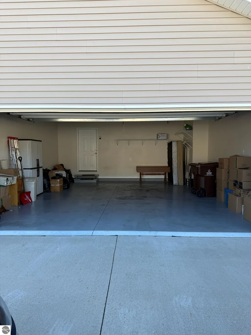
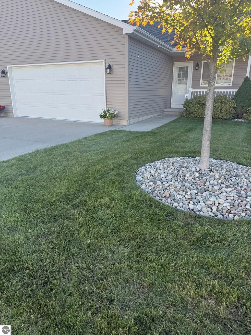
UPSCALE CONDO LIVING awaits in the desirable Oak Meadows II neighborhood! This beautifully updated 2-bedroom, 3-full-bath ranch-style condo offers over 2,248 sq. ft. of finished living space with an exceptional floor plan designed for easy, comfortable living. Step inside to an inviting open-concept main level where a vaulted ceiling and large skylight fill the spacious living room with natural light. The dining area flows seamlessly into the updated kitchen featuring natural quartz countertops, soft-close cabinetry with convenient pull-out shelving, stainless steel appliances, and a gas range—perfect for everyday living or entertaining family and friends. Enjoy the convenience of everything you need on one level, including two spacious bedrooms, updated bathrooms, and a dedicated main-floor laundry room. The primary suite offers your own private retreat with an en-suite bath and walk-in closet. The full finished lower level provides even more room to spread out with a huge family room and egress window, wet bar for entertaining, third full bathroom, and a craftsman's workshop with new epoxy flooring. Generous closets throughout and attic storage above the garage provide plenty of space to keep everything organized. An oversized attached 2-car garage with new epoxy flooring adds to the convenience. Tastefully updated, well cared for, and truly move-in ready, this turnkey condo offers the space and comfort of a home with the ease of condo living. Come home to 2816 Meadow Wood Street and spend more time enjoying life and less time worrying about upkeep!
| Price History | |
|---|---|
| 9/28/2026 | Listed $244,900 |
General Features
| Sewer | Public Sewer |
|---|---|
| Heating | Forced Air,Natural Gas |
| Cooling | Central Air |
| Possession | Negotiable |
| Roof | Asphalt |
| Appliances | Refrigerator,Oven/Range,Dishwasher,Microwave,Water Softener Owned,Washer,Dryer,Exhaust Fan,Electric Water Heater |
| HOA Fee | 2556 |
| Garage Spaces | 2 |
| Association Fee Includes | Trash,Snow Removal,Maintenance Grounds,Maintenance Structure |
| Patio/Porch Features | Covered |
| Construction Materials | Frame,Vinyl Siding |
| Pets Allowed | false |
| Year Built | 2014 |
| Stories Count | 1 |
| Township | Union |
| Levels | One |
| Property Subtype | Single Family Residence |
| Tax Year | 2026 |
| Waterfront Features | None |
| Community Features | Clubhouse,Common Area |
| Accessibility | Main Floor Access |
| Assoc Fee Paid Per | Annually |
| County | Isabella |
| New Construction | No |
| Property Type | Residential |
| Attached Garage | Yes |
| Subdivision Name | OAK MEADOWS CONDOMINIUM |
| Garage Y/N | Yes |
| Other Structures | None |
| Full Baths | 2 |
| Status | New |
| Directions | From Mt. Pleasant,take M-20 west 2 miles to S. Lincoln Rd.,turn right (N) .2 miles to Oakwood Dr. turn left and then right on Meadowwood St. to property. |
| City | Mt Pleasant |
| Entry Location | No Steps,First Floor Level,Walk Down Level |
| High School District | Mount Pleasant City School District |
| Zoning Description | Residential |
| Lot Size Units | Acres |
| Carport Y/N | No |
| Tax Annual Amount | 3559.37 |
| Home Warranty Y/N | No |
| Lease Renewal Y/N | No |
| Lease Considered Y/N | No |
| Primary Bedroom Level | Main |
| Living Area Units | Square Feet |
| Standard Status | Active |
| Middle/Junior School District | Mount Pleasant City School District |
| Elementary School District | Mount Pleasant City School District |
| Tax Assessed Value | 114067 |
| Ownership Type | Private Owner |
| Lease Amount Frequency | Annually |
| Legal Description | See Long Legal |
| Year Built Effective | 2022 |
| Freehold | VOW,BBO,IDX |
Interior Features
| Interior Amenities | Walk-In Closet(s),Pantry,Solid Surface Counters,Kitchen Island,Formal Dining Room,Vaulted Ceiling(s),Drywall,Cable TV,High Speed Internet |
|---|---|
| Basement | Daylight,Finished,Interior Entry |
| Flooring | Vinyl,Carpet |
| Fireplace Features | None |
| Kitchen Level | Main |
| Basement (Y/N) | No |
| Air Conditioning Y/N | Yes |
| Heating Y/N | Yes |
| Window Features | Skylight(s),Drapes,Curtain Rods |
| Fireplace Y/N | No |
| Above Grade Finished Area | 1124 |
| 3/4 Baths | 1 |
| Laundry Features | Main Level |
| Total Bedrooms | 2 |
| Below Grade Finished Area | 1124 |
| Entry Level | 1 |
| Living Room Level | Main |
| Main Level Bedrooms | 2 |
| Main Level Bathrooms | 3 |
| Below Grade Finished Area Unit Type | Square Feet |
| Above Grade Finished Area Unit Type | Square Feet |
| Total Baths | 3 |
| Primary Bathroom Features | Private |
| Kitchen Area | 156 |
| Kitchen Length | 13 |
| Kitchen Width | 12 |
| Primary on Main | 110 |
| Second Bedroom Length | 11 |
| Second Bedroom Width | 10 |
| Dining Room Area | 13 |
| Dining Room Width | 9 |
| Family Room Area | 896 |
| Family Room Length | 32 |
| Living Room Area | 169 |
| Living Room Length | 13 |
| Living Room Width | 13 |
| Primary Bedroom Area | 208 |
| Primary Bedroom Length | 16 |
| Primary Bedroom Width | 13 |
| Family Room Width | 28 |
| Family Room Level | Lower |
| Dining Room Level | Main |
| Dining Room Area | 117 |
| Second Bedroom Level | Main |
Exterior Features
| Exterior Amenities | Sprinkler System,Sidewalk |
|---|---|
| Parking Features | Concrete,Private,Attached,Garage Door Opener,Paved,Finished Rooms,Concrete Floors |
| Lot Features | Level,Landscaped |
| Water Source | Public |
| Foundation Details | Poured Concrete |
| Number of Buildings | 1 |
| Spa | No |
| Road Surface Type | Asphalt |
| Waterfront Y/N | No |
| Road Responsibility | Public Maintained Road |
| Horse Y/N | No |
Amenities
- Foreclosure
- Views
- Short Sale
- New Construction
- Adult 55+
- Lease To Own
- No HOA Fees
- Furnished
- Primary On Main
- Air Conditioning
- Seller Finance
- Green
- Fixer Upper
- Horse
- Golf
- Fireplace
- Deck
- Garage
- Basement
- Pool
Property vs Single Family Average in 48858
Price
Taxes
Year Built
 Listing information is provided by Participants of the MichRIC MLS. IDX information is provided exclusively for personal, non-commercial use, and may not be used for any purpose other than to identify prospective properties consumers may be interested in purchasing. Information deemed reliable but not guaranteed. ©: MichRIC MLS. Last Update September 27, 2026 10:04 PM UTC
 Northern Great Lakes REALTORS® MLS All information deemed reliable but not guaranteed. All properties are subject to prior sale, change or withdrawal. Neither listing broker(s) or information provider(s) shall be responsible for any typographical errors, misinformation, misprints and shall be held totally harmless. Listing(s) information is provided for consumer's personal, non-commercial use and may not be used for any purpose other than to identify prospective properties consumers may be interested
